




Home is not background. It is where most of life happens — rest, work, sleep, family, recovery, thought. This guide unpacks what it actually means to design a home for wellbeing, beyond "looking beautiful": the research, the contemporary designers working on this for a living, and the small moves anyone can make this weekend, regardless of budget or design literacy.

Most of life happens in a small number of rooms. You sleep in one of them. You work in another, or in a corner of one. You eat in another, you recover from the day in another, you parent or call your family in another. These rooms are where the actual texture of your week lives.
"Design for wellbeing" is the idea that these rooms ought to be designed for that, deliberately — for sleep, for focus, for connection, for rest, for sensory ease — rather than for a photograph. It is not a wellness trend. It is a slowly-mainstreamed body of research and design practice that has been quietly converging from architecture, neuroscience, psychology and hospitality for the past decade.
This is the field guide. Long, by design — because the pillar question deserves a real answer. But it is built so you can also use the checklist at the end and call it a Sunday.
In this article
- What design for wellbeing really means (and what it doesn't)
- Light: the rhythm setter
- Nature connection: the restorative layer
- Texture: how the body reads a room
- Scent and sound: the invisible atmosphere
- Layout: a room should support the life inside it
- Materials: what we touch, breathe around and keep
- Sustainability is part of wellbeing
- How to start designing for wellbeing (no renovation required)
- The supportive-home checklist
What design for wellbeing really means (and what it doesn't)
It helps to start by saying what it is not. Design for wellbeing is not a trend. It is not "spa aesthetics." It is not "more plants and neutral colours." It is not a label slapped on a Pinterest board.
It is a way of designing around the body, the senses, the emotions and the daily rhythms a home has to hold. A 2025 scoping review on the impact of interior design factors on physical, physiological and mental health identified seven design principles consistently linked to wellbeing across the literature: lighting, thermal environment and air quality, spatial layout, barrier-free design, space size, furniture, and what the researchers call "relaxation design." None of these are stylistic choices. All of them shape how a home actually feels to inhabit.
The British designer Ilse Crawford — founder of Studioilse, and the designer behind the original Soho House interiors — has built her entire practice on this point. In her widely-shared TED talk:
"I'm a designer. I'm interested in well-being, and I think that we can't talk about well-being without thinking about the senses."— Ilse Crawford, TED 2014 — watch here
That is, in plain terms, the whole brief: design for the body before the camera.
Light: the rhythm setter
Light is the first place to invest, because it is the easiest layer to change and the one with the most direct biological effect. Oxford circadian neuroscientist Russell Foster, whose 2022 book Life Time brought this research to a general audience, has been unambiguous in interview after interview: light is the dominant environmental signal our biology runs on. The Blume, Garbazza and Spitschan review on light and human circadian rhythms draws the same conclusion in the scientific literature.
In a home, that means three things:
- Bright daylight in the morning.
- Warm, low light in the evening (around 2200–2700K — it says on the bulb box).
- A clear sensory shift between the two.
This is the easiest part of a wellbeing renovation. New bulbs, a few well-placed lamps, dimmers, and the habit of turning the overhead light off after sunset will change a home faster than any furniture purchase.

Nature connection: the restorative layer
The 14 Patterns of Biophilic Design framework from Terrapin Bright Green remains the clearest framework we have for connecting interiors to nature in measurable ways. It groups the patterns into nature in the space (plants, water, views), natural analogues (organic shapes, biomorphic patterns, natural materials) and the nature of the space (refuge, prospect, mystery).
This is the body of work behind contemporary biophilic landmarks like Apple Park in Cupertino, Amsterdam's Edge tower, Heatherwick Studio's 1000 Trees in Shanghai and Stefano Boeri's Bosco Verticale in Milan. None of those apply directly at home — but the principles scale all the way down to a flat.
In a real home, this looks like:
- Living plants or preserved greenery.
- Natural materials in high-touch zones — wood, ceramic, linen, stone.
- Views, even partial, of something growing.
- Organic, biomorphic shapes in furniture and objects.
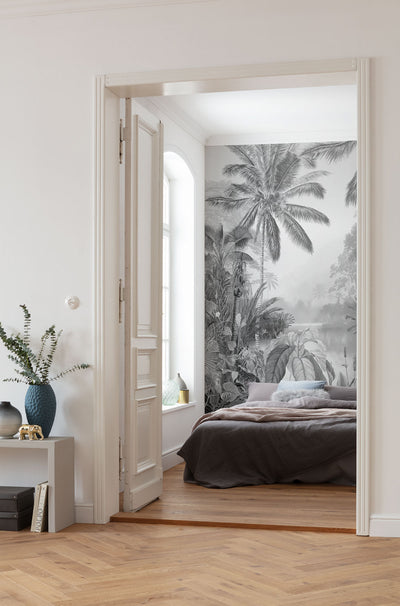
- Patterns and motifs drawn from nature in wallpaper, art and textiles.
Texture: how the body reads a room
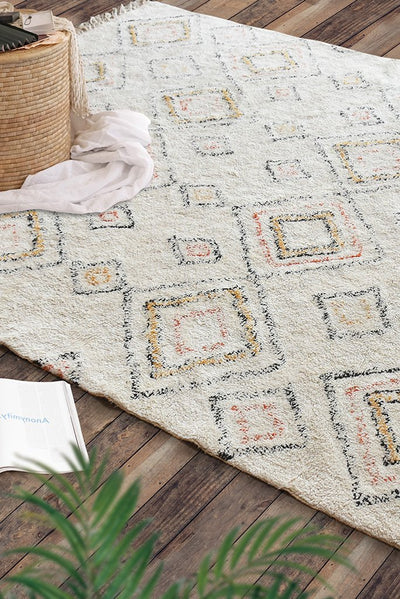
Texture is the part of the room the body reads before the eyes do. Softness signals safety. Grounding materials underfoot — wool, jute, cotton — calm a nervous system that has been on hard floors all day. Natural fibres in rugs, throws and cushions, ceramics on the table, wood within reach of the hand: these are not decorative choices. They are how a home tells the body it is welcome.

Scent and sound: the invisible atmosphere
The most powerful design elements are often invisible. Research on multi-sensory interior design identifies lighting, colour, spatial form, sound, material and scent as the six factors that together shape emotional ambience — and notes that scent in particular is under-considered in indoor environmental quality.
A complementary 2025 study on sensory design with scent emphasises how strongly ambient smells affect mood and physiological response. In practice, this means:
- Choosing natural scents and essential oils for specific times of day.
- Designing soundscapes — soft music, the absence of constant background noise.
- Using rugs and textiles to absorb acoustic harshness.
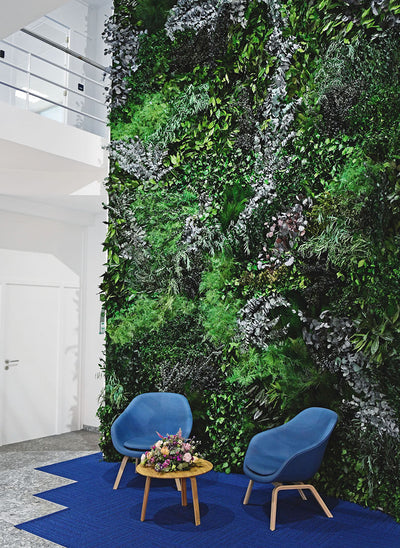
- Placing sound-absorbing plant wall art in rooms that echo.

Layout: a room should support the life inside it
A beautiful room with the wrong layout is a frustrating room. The scoping review on interior design factors and wellbeing places spatial layout among the most consistent variables in health outcomes. In practice this means:
- Flow — can you move through the room without negotiating it?
- Seating orientation — are people facing each other?
- Rest zones separated from work zones.
- An entryway that does not jam.
- Closed storage for the things that should not be on display.
- Visual calm — fewer competing focal points per room.

Materials: what we touch, breathe around and keep
Materials matter more than most people allow themselves to consider. Natural, durable, low-tox, repairable materials are kinder to the body and to the planet. They also tend to age into something more beautiful than they began. The Healthy Materials Lab at Parsons School of Design has been quietly arguing this for years; brands like Frama, Audo Copenhagen and Aiayu have built businesses on it. Our collections by material are built around exactly this principle.
Sustainability is part of wellbeing
A home cannot support us fully if it ignores the world we live in. The World Green Building Council notes that buildings are responsible for around 39% of global energy-related carbon emissions — 28% from operations and 11% from materials and construction. The UNEP report Building Materials and the Climate places the sector at roughly 37% of global emissions. Interior choices — what we buy, how often we replace it, what we throw away — are part of that footprint.
Brands like Patagonia have made the "fewer, better, longer-lasting" argument mainstream in apparel; the same logic applies to interiors. Designing for wellbeing therefore includes designing for less impact — fewer, better pieces, natural materials, products made to last and to be repaired.
"A supportive home is not created by one beautiful object. It is created by many small design decisions — light, air, texture, layout, scent and materials — working together."— A distillation of the contemporary biophilic and wellness-design consensus.
How to start designing for wellbeing (no renovation required)
The smallest version of this work is also the most effective:
- Choose one room.
- Choose one feeling you want it to hold.
- Improve one light source.
- Add one natural texture you can touch.
- Remove one source of visual or sensory stress.
- Create one ritual that lives in this room.
- Add one nature connection.
Seven small interventions in one room over a season is genuinely more transformative than redesigning a whole flat in a weekend.
The supportive-home checklist
- Does this room help me rest?
- Does the light support the time of day?
- Is there a natural element in sight?
- Is there too much visual noise?
- Are the materials pleasant to touch?
- Does the room support connection (or just performance)?
- Will I want to keep these pieces in five years?
If most answers are yes, the room is doing its job. If two or more answers are no, you've got your next weekend.
Explore our lighting, natural textiles, biophilic wallpaper, plant wall art and natural scents — or read more about our biophilic design and sustainable interiors principles. We design for homes that hold people.




Leave a comment